Client Corner
ID# Search


Everyone Needs a Little TLC
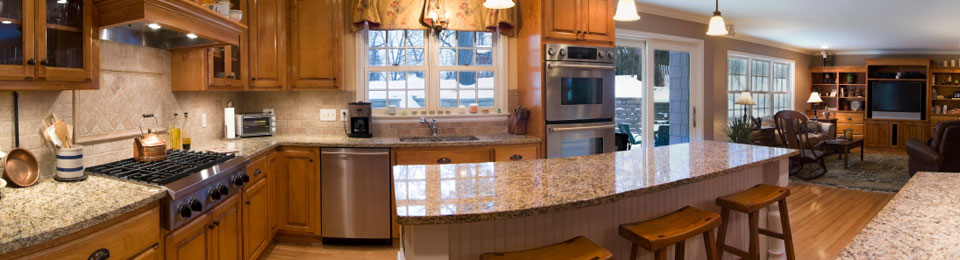


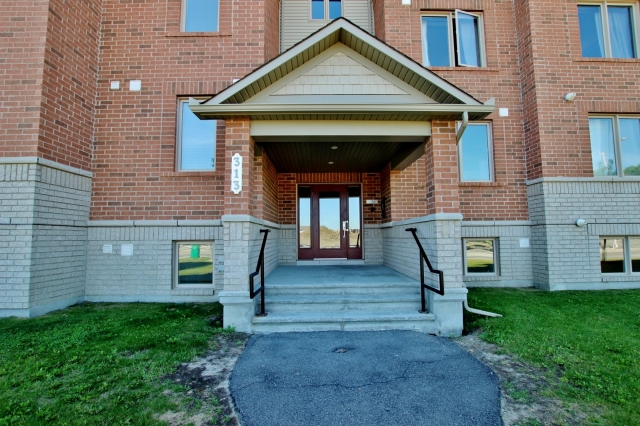
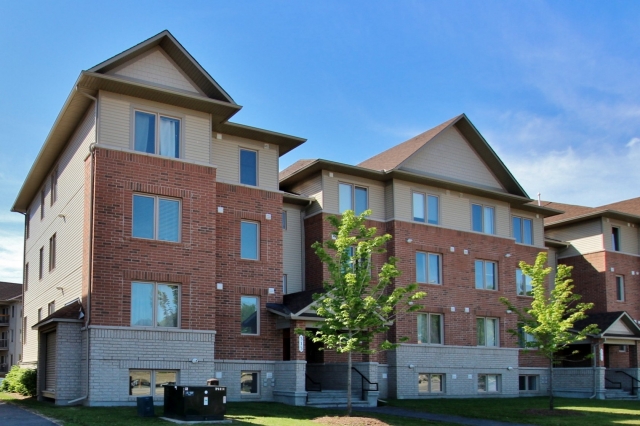
1 313 Cresthaven, Ottawa, Ontario $215,000.00 - Terry LeClair RE/MAX Hallmark Realty Group
Terry LeClair Broker
  • Terry LeClair
  • Broker
Bookmark this Page
Real Estate - Ottawa -
Terry Terry
Contact Terry Terry Read Terry Terry's Blog Contact Terry Terry
Register or Sign In to Receive Open House Notifications for this listing
Register or Sign In to Receive New Price Notifications for this listing
Send me Sold Notifications for this listing
Contact Terry Terry for more information about this property Book a Home Viewing
View This Property's Feature Sheet View This Property's Mortgage Feature Sheet
2.0
+1 Den(s)
1.5

Description

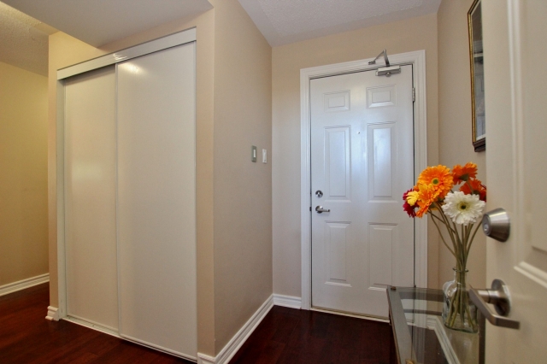
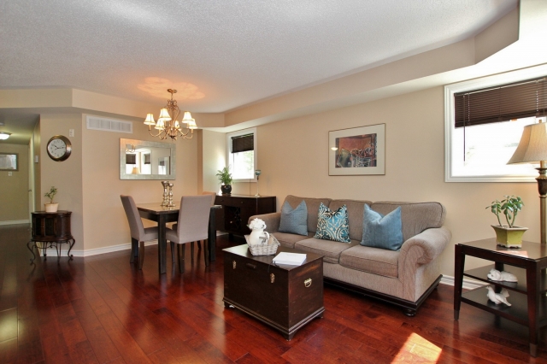
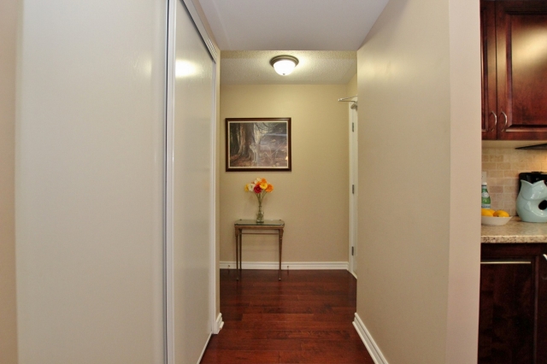
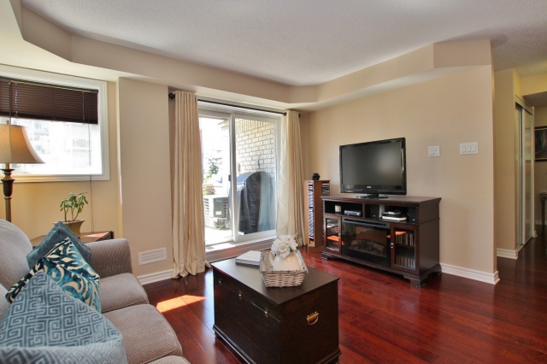
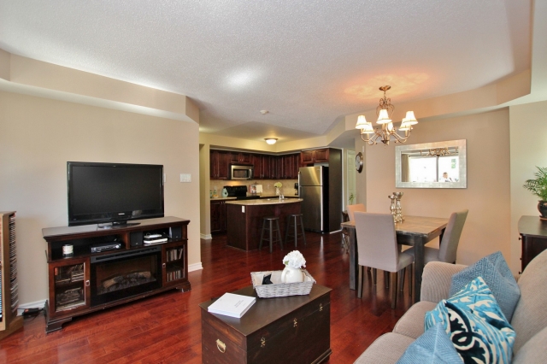
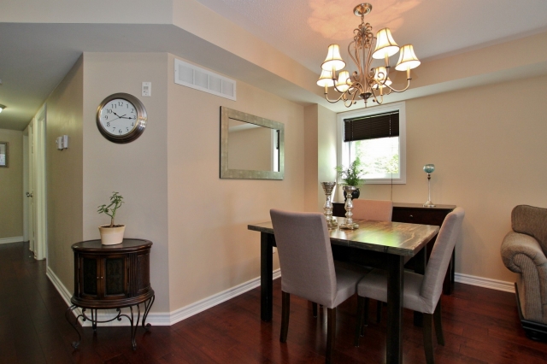
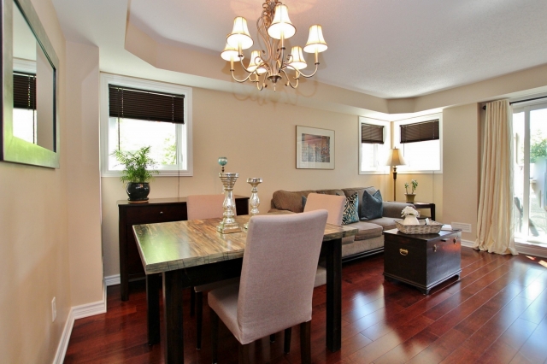
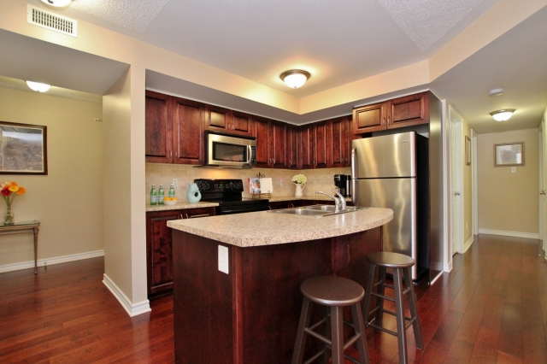
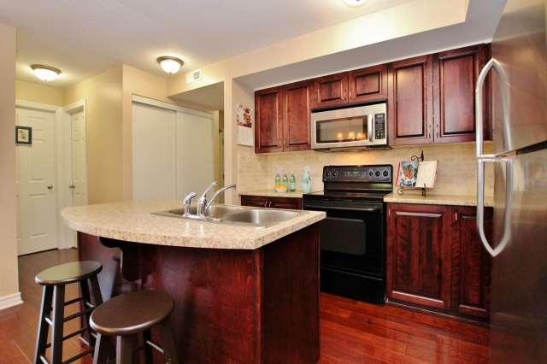
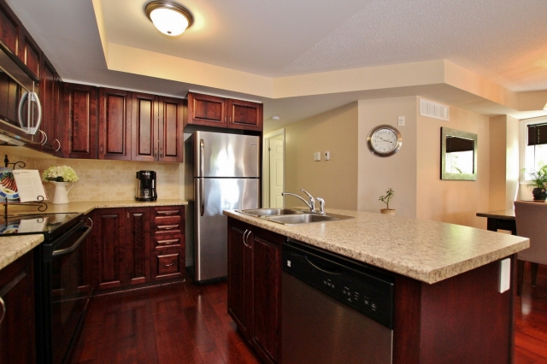
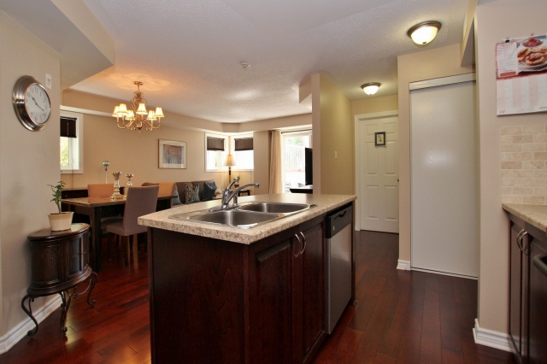
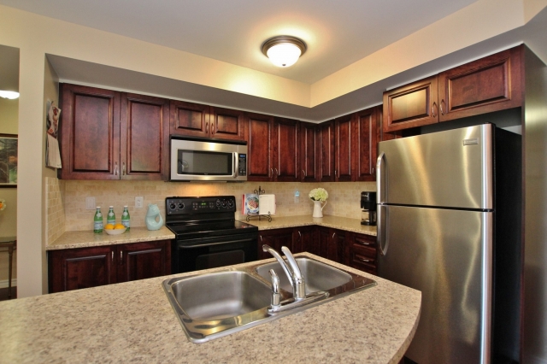
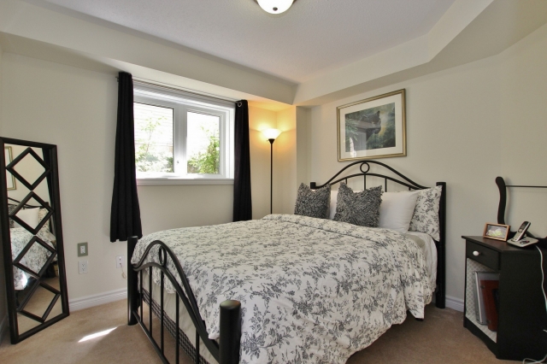
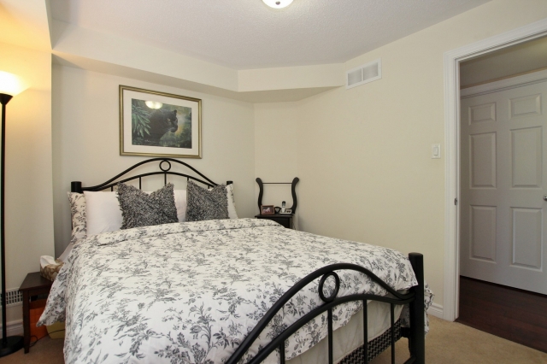
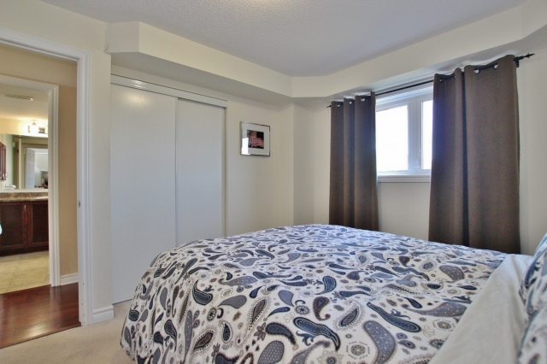
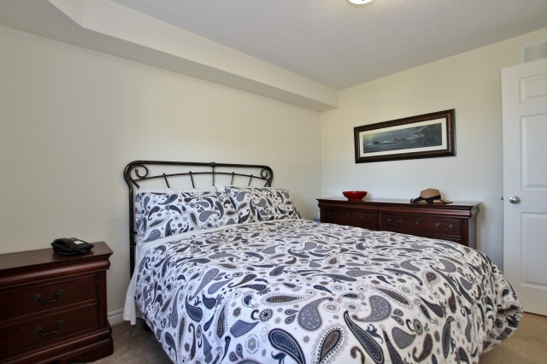
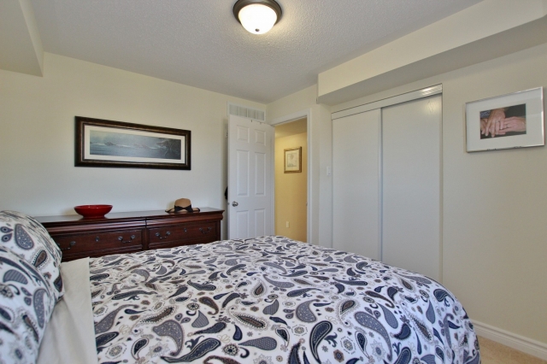
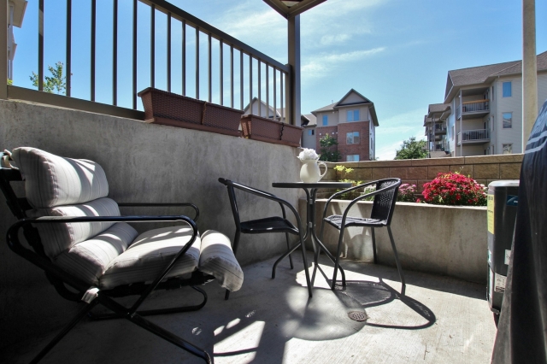
  WOW!! Bungalow feel in this 2 bedroom plus den condo!! Incredibly spacious at 1116 sqft with a functional floor plan. Easy access to relax in your walkout patio that even allows you to have a BBQ..what a bonus!!This is great for anyone downsizing and first time home buyers! The rich colour of the hardwood flooring and cabinetry is very impressive as is the amount of cabinets and counter space. Amenities such as groceries, movies, health food stores and fitness are all within walking distance. The Chapman Mills Conservation area is also a short walk. Enjoy the Rideau River views. Easy access to Vimy Memorial Bridge and the 416/417 makes for easy travel within and outside of Ottawa. A MUST SEE!!
Property Type Condo
Building Style 1LEVEL
Listing Type For Sale
Property Tax 2342,00
Directions Strandherd to Cresthaven. Strandherd Heading East turn Left onto Cresthaven, Visitors Parking at the back -->First Right onto Barnstone, First Right onto Stonefield. Continue through parking lot - directly in front to visitors parking facing Strandherd.
Age 2011
Condo Fees $208.00
Number of Bedrooms 2.0
Number of Bathrooms 1.5
Number of Dens 1
Rooms:
Level Type Length x Width
Main level Laundry Room 0.00 m. x 0.00 m
Main level Utility room 0.00 m. x 0.00 m
Main level OTHER 2.36 m. x 2.31 m
Main level Living Room 3.96 m. x 2.59 m
Main level Dining Room 3.96 m. x 2.62 m
Main level Kitchen 2.46 m. x 3.05 m
Main level 2pc Bathroom 0.69 m. x 1.04 m
Main level Den 2.23 m. x 2.67 m
Main level Master Bedroom 3.12 m. x 3.56 m
Main level Bathroom 2.44 m. x 1.83 m
Main level FOYER 2.44 m. x 1.42 m
Main level Bedroom 2.90 m. x 3.05 m
Seller's Comments

The seller has not posted any comments at this time.

No Open Houses scheduled at this time.

Google Marker - School ZoneSchool Zone

Directions

Click to Enable

Mortgage Information
Title: Standard 5 Year / 25 Year Amortization
Down Payment Mortgage Rate Amortization Description Payment Min. Income Required
5.00%  -  $10,750 2.54% 25 Years basic 5 Yr / 25 Year $946 $35,997
10.00%  -  $21,500 2.54% 25 Years basic 5 Yr / 25 Year $890 $34,308
20.00%  -  $43,000 2.54% 25 Years basic 5 Yr / 25 Year $776 $30,878

Get Your Mortgage Pre-approved Now!


RealtySites PLUS™
All Rights Reserved. ©2026 RealtySitesPlus.com site powered by GeddaSoft
Interconnected
Real Estate Software for Brokers and Agents
Trademarks owned or controlled by the Canadian Real Estate Association used under license.