ID# Search

Everyone Needs a Little TLC
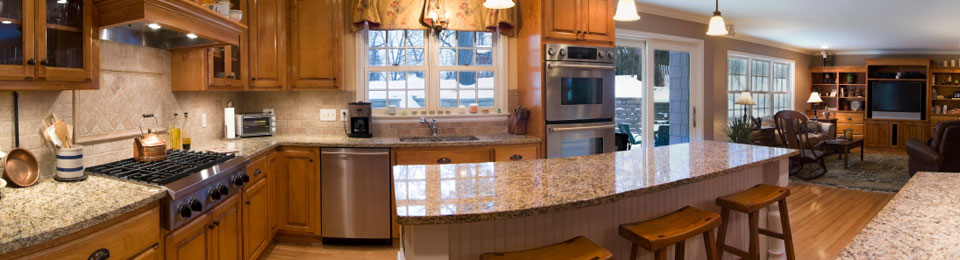



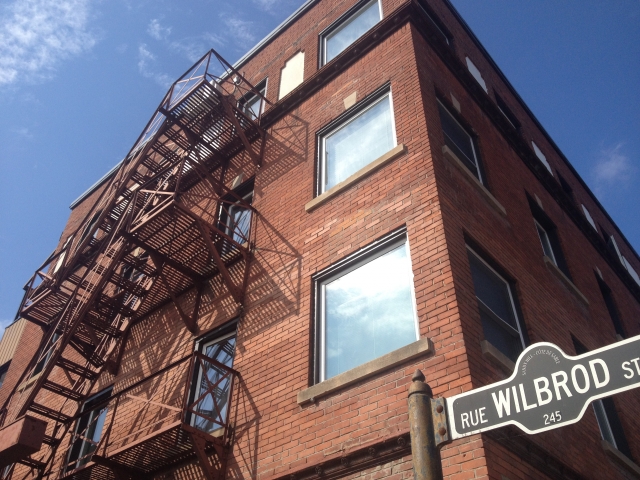
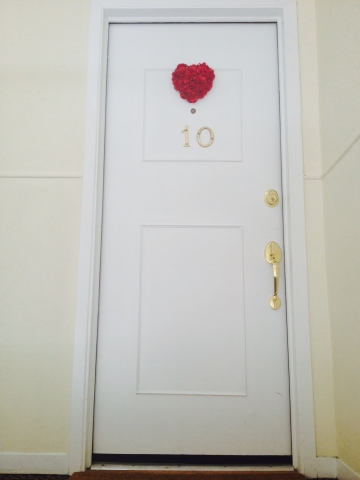
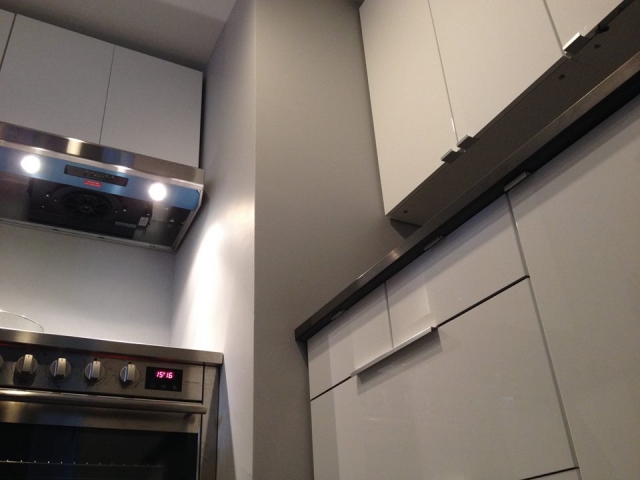
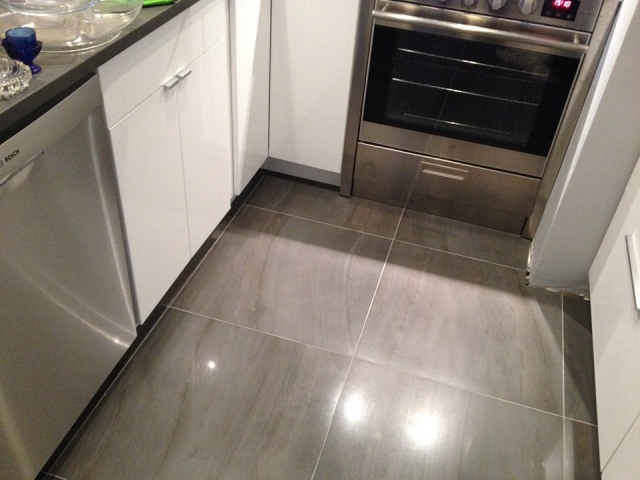
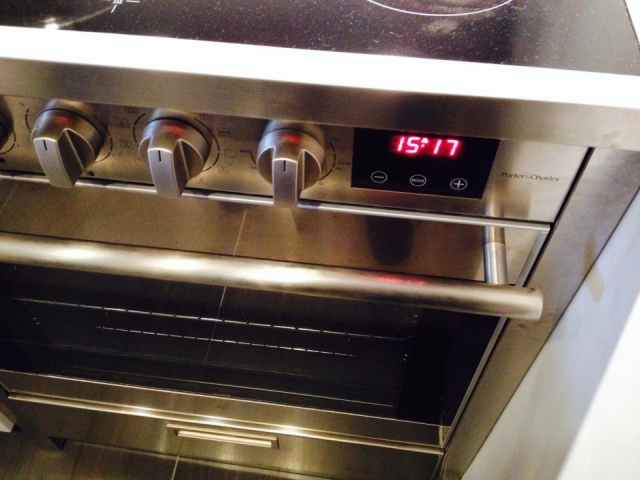
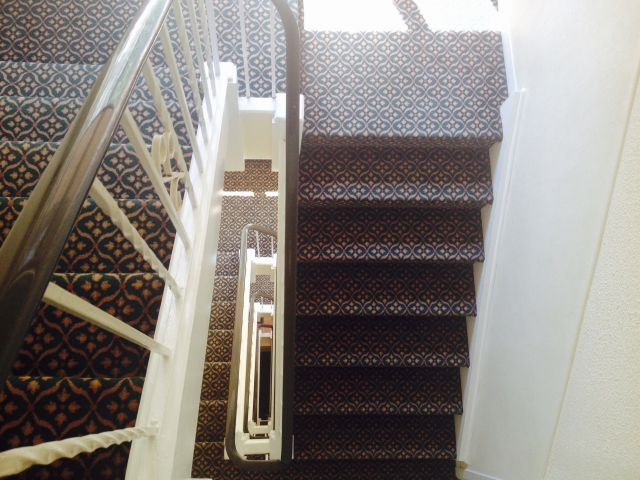
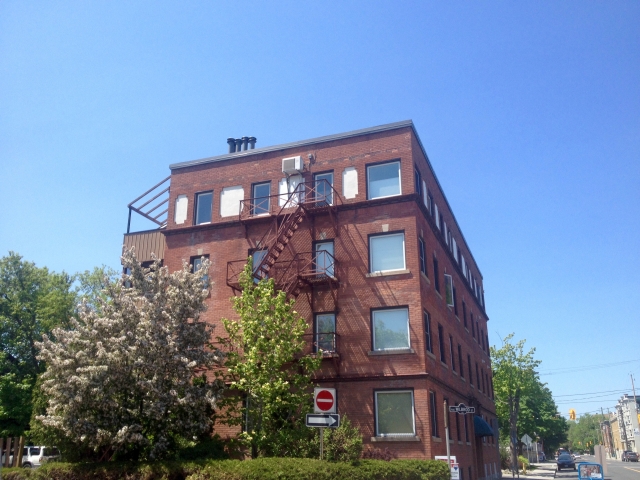
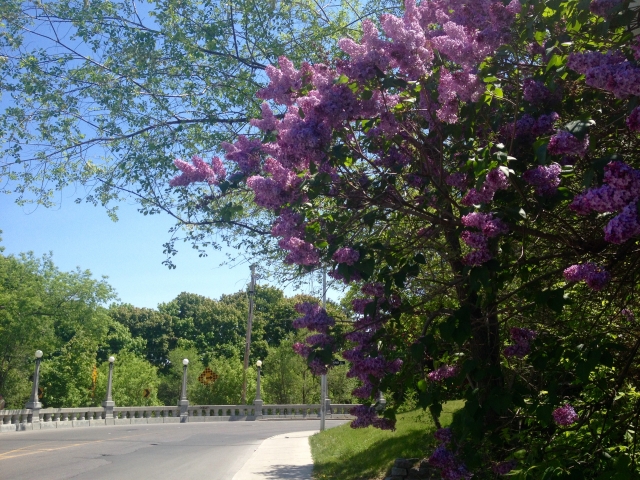
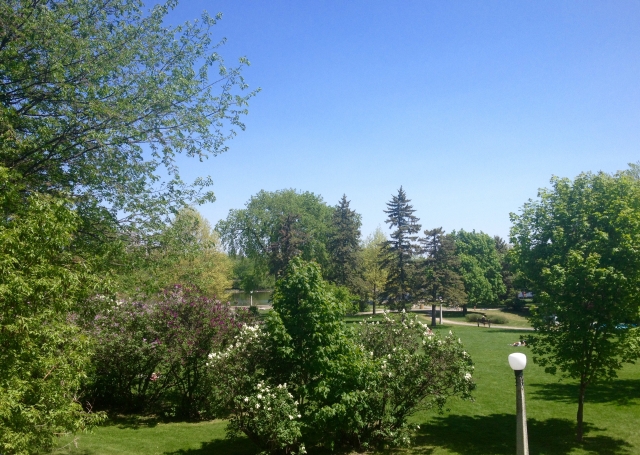
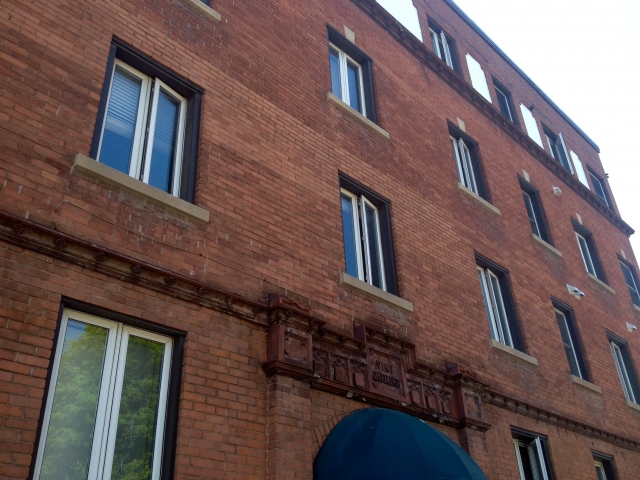
"Exceptional PENTHOUSE in historical, turn of the century, four storey building with charm, character and generous space. The open concept living/dining boasts a unique and architecturally stunning wood-burning fireplace. Spectacular new kitchen with pristine quartz counters and deluxe Italian ceramic floors will definitely appeal to dinner hosts and foodies! Inviting floor plan with gorgeous cherry oak hardwood floors throughout. A master bedroom with ensuite bathroom and ample closet space, a second bedroom, full bathroom and in-unit front loader laundry complete this charming, spacious condo. Situated in a quiet area of Sandy Hill, near the Rideau River, MacDonald Gardens Park, and one block from Strathcona Park! 10 minutes to Rideau Canal, Ottawa U, ByWard Market, Global Affairs, DND and Elgin Street. Hot water included. A rare gem in the heart of the city. We look forward to your visit!"
Additional photos will be available June 4th! Contact me for details!!
Condo Fees Include: Water, Building Insurance, Management, Caretaker, Snow Removal, Chimney Sweeping
| Level | Type | Length x Width |
|---|---|---|
| Main | Living room/Dining room | 5.79 m. x 3.96 m |
| Main | Kitchen | 2.59 m. x 2.44 m |
| Main | Bedroom | 3.20 m. x 2.59 m |
| Main | Full Bathroom | 0.00 m. x 0.00 m |
| Main | Master Bedroom Suite | 4.42 m. x 3.20 m |
| Main | 3pc Ensuite bath | 0.00 m. x 0.00 m |
| Main | Laundry Room | 0.00 m. x 0.00 m |
The seller has not posted any comments at this time.
No Open Houses scheduled at this time.
| Title: | Standard 5 Year / 25 Year Amortization | ||||
|---|---|---|---|---|---|
| Down Payment | Mortgage Rate | Amortization | Description | Payment | Min. Income Required |
| 5.00% - $14,950 | 2.54% | 25 Years | basic 5 Yr / 25 Year | $1,316 | $49,182 |
| 10.00% - $29,900 | 2.54% | 25 Years | basic 5 Yr / 25 Year | $1,237 | $46,833 |
| 20.00% - $59,800 | 2.54% | 25 Years | basic 5 Yr / 25 Year | $1,078 | $42,063 |















 School Zone