ID# Search

Everyone Needs a Little TLC
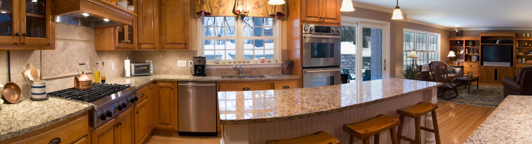



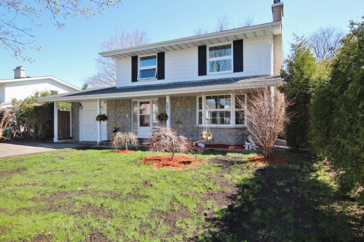
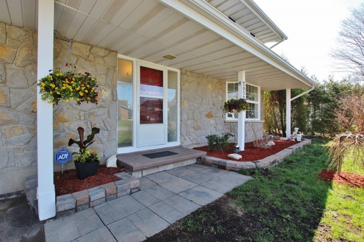
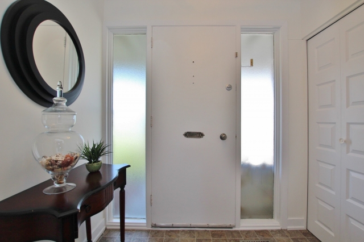
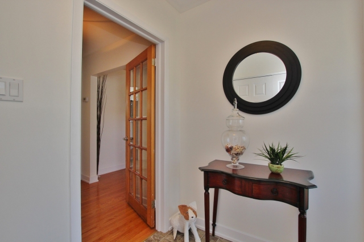
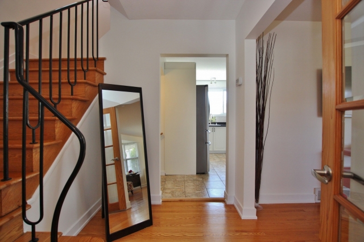
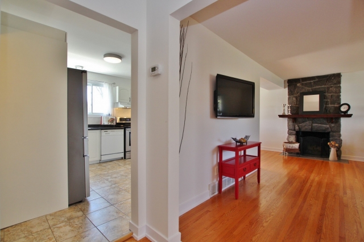
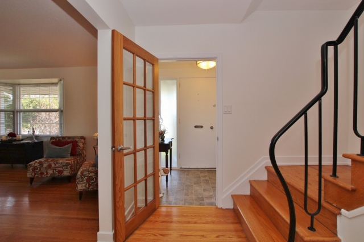
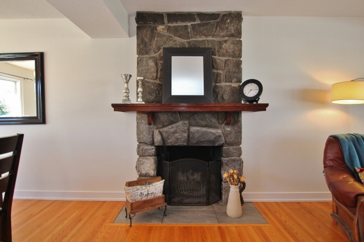
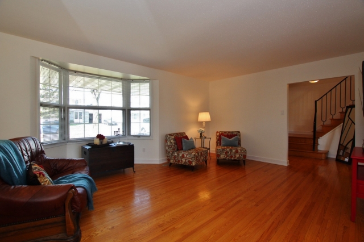
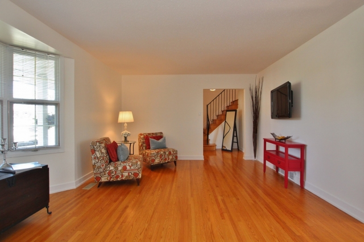
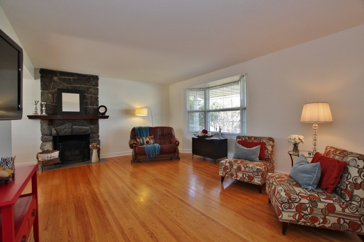
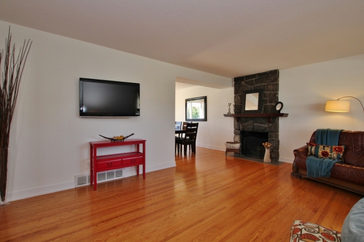
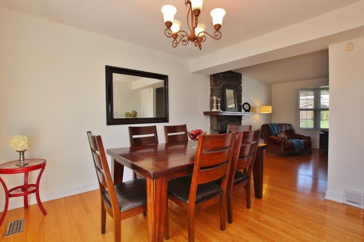
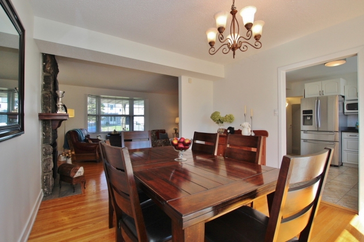
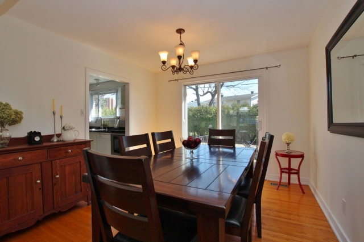
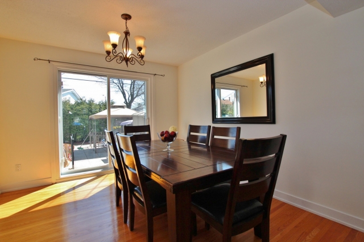
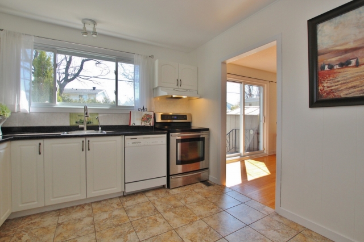
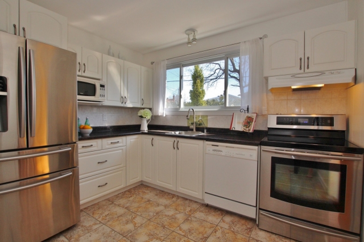
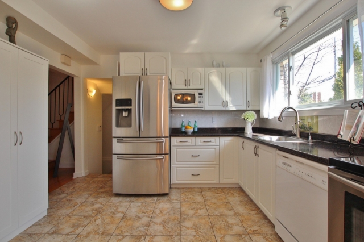
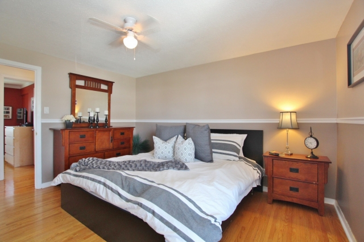
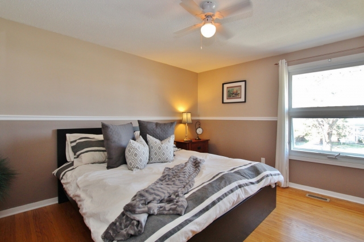
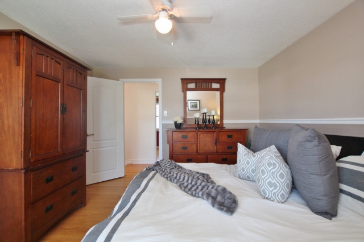
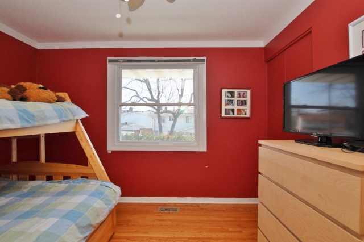
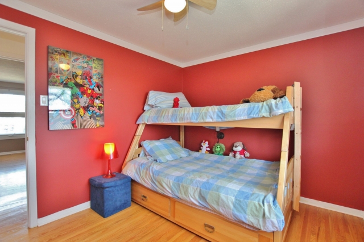
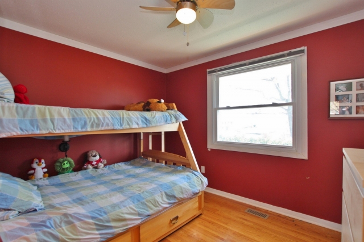
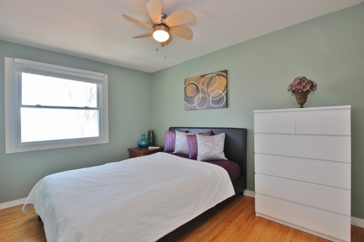
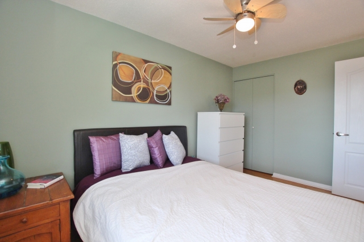
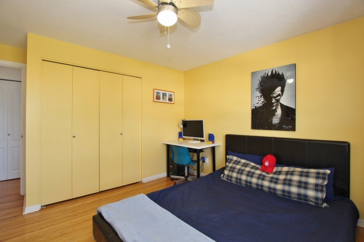
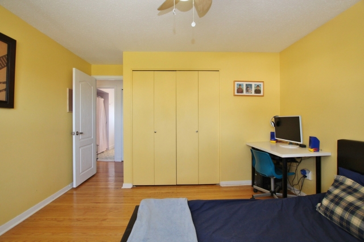
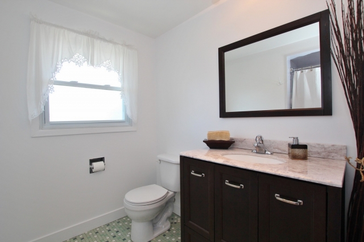
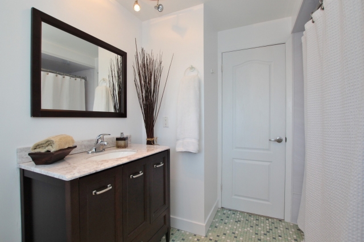
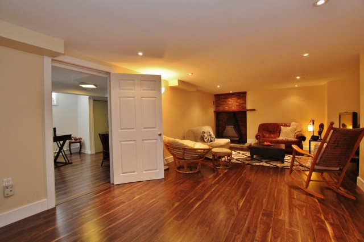
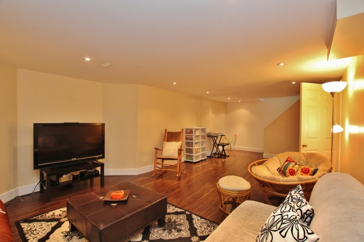
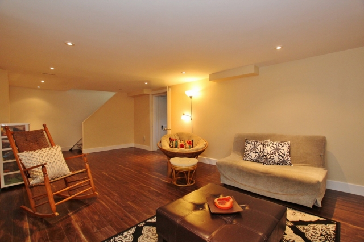
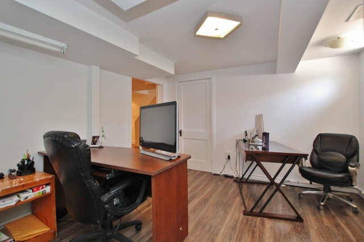
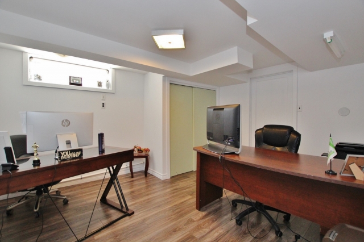
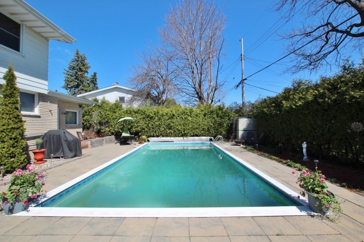
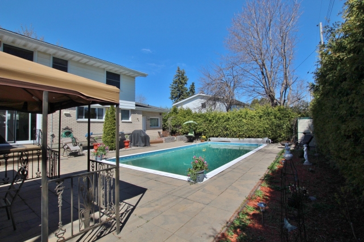
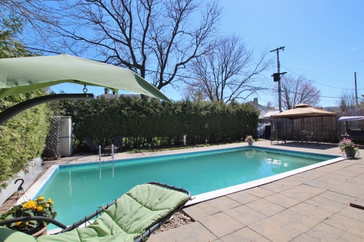
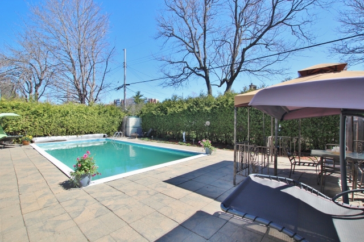
RARELY AVAILABLE!! 2-storey home with 4 bedrooms in Hawthorne Meadows! A quiet family friendly neighbourhood close to all amenities.A welcoming foyer opens into the main area with hardwood flooring on main, staircase & bedrooms.A large stone fireplace draws you into the open concept living space. A newly finished basement ideal for relaxing at the end of the day with another wood burning fireplace; plus a den/office and plenty of storage space. Enjoy summer in your inground pool surrounded by hedges to give you the ultimate privacy with family and friends. All Appliances 2012; AC,Furn 2005. Fin LL 2015-16. BBQ (gas hook-up), 2 sheds and gazebo included. Easy to show.We look forward to your visit!
| Level | Type | Length x Width |
|---|---|---|
| Lower Level | Family Room | 5.87 m. x 3.76 m |
| Second level | Bathroom | 0.00 m. x 0.00 m |
| Main level | Living Room | 3.91 m. x 5.46 m |
| Main level | Dining Room | 3.33 m. x 3.30 m |
| Main level | Kitchen | 3.30 m. x 3.05 m |
| Main level | 2pc Bathroom | 0.00 m. x 0.00 m |
| Main level | Laundry Room | 0.00 m. x 0.00 m |
| Second level | Master Bedroom | 4.22 m. x 3.53 m |
| Second level | Bedroom | 3.61 m. x 3.61 m |
| Second level | Bedroom | 3.86 m. x 2.59 m |
| Second level | Bedroom | 3.10 m. x 2.72 m |
| Main level | FOYER | 0.00 m. x 0.00 m |
| Lower Level | Storage | 0.00 m. x 0.00 m |
| Lower Level | Utility room | 0.00 m. x 0.00 m |
| Lower Level | Den | 3.96 m. x 3.66 m |
The seller has not posted any comments at this time.
No Open Houses scheduled at this time.
| Title: | Standard 5 Year / 25 Year Amortization | ||||
|---|---|---|---|---|---|
| Down Payment | Mortgage Rate | Amortization | Description | Payment | Min. Income Required |
| 5.00% - $21,950 | 2.54% | 25 Years | basic 5 Yr / 25 Year | $1,932 | $71,157 |
| 10.00% - $43,900 | 2.54% | 25 Years | basic 5 Yr / 25 Year | $1,817 | $67,707 |
| 20.00% - $87,800 | 2.54% | 25 Years | basic 5 Yr / 25 Year | $1,583 | $60,704 |















 School Zone