ID# Search

Everyone Needs a Little TLC
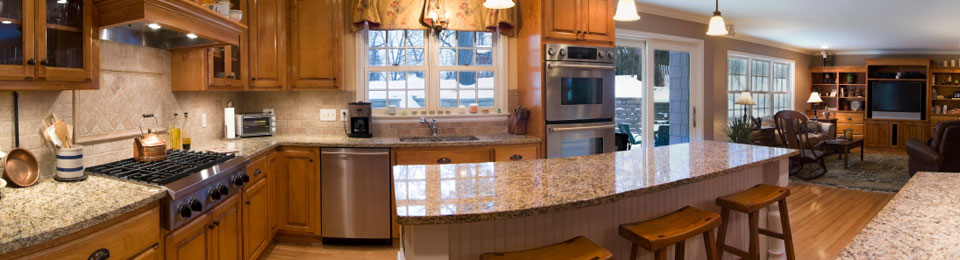



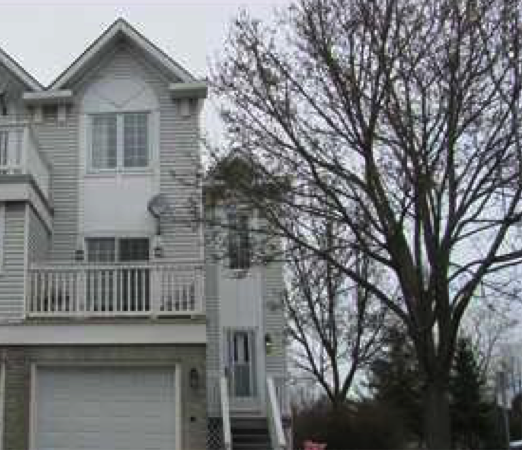
Shows like a "model" home!! Welcome to your freehold 2 bdrm home and a single car garage for less than $260k in Hunt Club. Enjoy the South exposure with 2 south facing balconies: 1 balcony off the bedroom and another off of the kitchen. This is an end unit with a single car garage, 2 bedrooms, a spacious kitchen, living room and dining room with a full bathroom all on one floor. Additional space on the lower level with a walk-out basement to your own personal backyard with no rear neighbours. All appliances are included. Immaculate and extremely well maintained.We look forward to your visit! More pictures to come after June 8th!
| Level | Type | Length x Width |
|---|---|---|
| 2nd Level | Living room/Dining room | 7.82 m. x 3.66 m |
| 2nd Level | Kitchen | 5.38 m. x 0.00 m |
| 2nd Level | Family Room | 4.88 m. x 3.66 m |
| 2nd Level | Master Bedroom | 3.96 m. x 3.35 m |
| 2nd Level | Bedroom 2 | 2.85 m. x 2.82 m |
| 2nd Level | 4 Piece Bathroom | 0.00 m. x 0.00 m |
| Main | Laundry Room | 0.00 m. x 0.00 m |
The seller has not posted any comments at this time.
No Open Houses scheduled at this time.
| Title: | Standard 5 Year / 25 Year Amortization | ||||
|---|---|---|---|---|---|
| Down Payment | Mortgage Rate | Amortization | Description | Payment | Min. Income Required |
| 5.00% - $12,750 | 2.54% | 25 Years | basic 5 Yr / 25 Year | $1,122 | $42,276 |
| 10.00% - $25,500 | 2.54% | 25 Years | basic 5 Yr / 25 Year | $1,055 | $40,272 |
| 20.00% - $51,000 | 2.54% | 25 Years | basic 5 Yr / 25 Year | $920 | $36,204 |















 School Zone